Just outside the Delhi Darwaza the old Delhi Gate of Ahmedabad’s walled city, on Shahibaug Road stands a temple that was built for two reasons simultaneously. The first is the reason most temples are built: devotion. Seth Hutheesing Kesarisinh, a wealthy Jain merchant of Ahmedabad, commissioned the Hutheesing Jain Temple in 1848 as an act of faith dedicated to Shri Dharmanath, the 15th Tirthankara of Jainism. The second reason is less common and more interesting: the temple was built during a severe famine in Gujarat. By commissioning the construction of a major temple that would employ hundreds of skilled marble artisans from the Sompura and Salat communities for approximately two years, Seth Hutheesing was simultaneously building a place of worship and providing income to craftspeople who might otherwise have had none.
This double purpose devotion and humanitarian employment is inscribed in the temple’s physical existence. The exquisite quality of the white marble carvings that cover every surface of the Hutheesing Jain Temple is the direct result of the care and time that two years of sustained work by hundreds of the finest artisans of their generation produced. The famine’s urgency became the temple’s excellence.
Hutheesing did not live to see the result. He died at the age of 49 before the temple was complete. His wife, Shethani Harkunvar, supervised the completion of the work becoming one of history’s relatively unsung women builders, a widow who delivered her late husband’s architectural vision to completion at a cost of approximately ₹10 lakh, equivalent in today’s terms to several crore. The temple has been the best-known Jain temple in Ahmedabad ever since. This TravelRoach guide covers the full story: the family, the architect, the architecture, what’s inside, the Manastambha, the festivals, timings, and how to combine Hutheesing with Ahmedabad’s broader heritage circuit.
Hutheesing Jain Temple – Quick Information
| Detail | Information |
| Full Name | Hutheesing Jain Temple (also Hathisinh Temple, Hathi Singh Dera) |
| Location | Shahibaug Road, just outside Delhi Darwaza (Delhi Gate), Ahmedabad, Gujarat |
| Dedicated To | Shri Dharmanath the 15th Tirthankara of Jainism |
| Sect | Shvetambara Jain |
| Built | 1848 AD (commissioned 1848; completed by 1850) |
| Commissioned By | Sheth Hutheesing Kesarisinh a wealthy Jain merchant of Ahmedabad |
| Completed By | Shethani Harkunvar (his wife) and son Maganbhai, after Hutheesing’s death at age 49 |
| The Humanitarian Context | Built during a severe Gujarat famine employed hundreds of artisans for ~2 years, providing income during the crisis |
| Architect | Premchand Salat of the Salat community the same community known for forts, palaces, and temples across Gujarat |
| Artisan Communities | Sompura and Salat communities Gujarat’s master stone carvers and sculptors |
| Cost at Construction | ~₹8–10 lakh (equivalent to approximately ₹75 crore or US$8.9 million in 2023) |
| Managed By | Hutheesing Family Trust |
| Material | White marble intricate carvings throughout; no mortar used in the main carvings |
| Architectural Style | Maru-Gurjara (Solanki) base style with significant haveli (Ahmedabad merchant architecture) and Indo-Saracenic (Mughal) influences |
| Type | Nirandhara-prasada no circumambulatory passage (pradakshina patha) |
| Main Temple Dimensions | 52.5 metres tall; two-storey; west-facing; built on a large platform |
| Main Idol | White marble image of Shri Dharmanath 2.5 metres tall; in the garbhagriha |
| Deities in Main Temple | 11 total: 5 in three bay sanctuaries + 6 in the basement/cellar |
| Subsidiary Shrines | 52 devakulikas (small shrines) in a colonnaded gallery surrounding the central courtyard each housing an idol of one Tirthankara |
| Total Sacred Images | 238 stone images + 83 metal images + 21 yantras |
| The Manastambha | 78-foot (24-metre) six-storey pillar of honour; built 2003 for Mahavira’s 2500th birth anniversary; inspired by Chittorgarh’s Kirti Stambha; enshrines Lord Mahavira idol |
| Complex Name | Huteesing-ni-Wadi the broader complex includes gardens, temples, and guesthouses |
| Museum | Houses ancient manuscripts, artifacts, and religious relics enquire at the temple for current access |
| Rainwater Harvesting | Traditional rainwater harvesting system still functional on the campus |
| Entry Fee | Free no admission charge; donations welcome |
| Timings | 9:00 AM – 1:00 PM and 5:00 PM onwards (confirm current hours at the temple) |
| Distance from Kalupur Railway Station | ~3–4 km (~15 minutes by auto) |
| Distance from SVP Airport | ~12–14 km (~25 minutes) |
| Festivals | Paryushana Parva (most important), Mahavir Jayanti, Gyan Panchami, Posh Dashami, Maun Ekadashi, Kartik Purnima, Diwali |
The Story Behind the Temple – Devotion, Famine, and a Wife Who Finished the Work
Seth Hutheesing Kesarisinh – Merchant and Visionary
Sheth Hutheesing Kesarisinh was one of Ahmedabad’s prominent Jain merchants in the mid-19th century a period when Ahmedabad, despite the political uncertainties of the declining Mughal period and the consolidating British presence, remained a significant commercial centre driven substantially by its Jain and Hindu trading communities. The extended Hutheesing family estate the Huteesing-ni-Wadi occupied a substantial property just outside the Delhi Gate, positioned between the walled city’s commercial heart and the Shahibaug Road that runs north toward the British-period administrative zones.
Hutheesing’s decision to transform his family estate into a temple complex was motivated by devotion to his faith and by the social crisis of the famine that was devastating Gujarat’s artisan communities. The Jain principle of compassion (karuna) and non-violence (ahimsa) applies not merely to direct harm but to the suffering that can be alleviated by active generosity. Commissioning a major construction project during a famine one that would employ the most skilled artisans in stone for the longest possible period at fair wages was as Jain an act as the devotion that the temple would house. Hutheesing saw both dimensions as inseparable.
Also Read : Sidi Saiyyed Mosque Ahmedabad
The Death at 49 and the Wife Who Built the Temple
Sheth Hutheesing died at the age of 49 before the temple he had commissioned was complete. This created a situation that the trust’s own historical record describes with understated dignity: his wife, Shethani Harkunvar, took over the supervision of the construction and brought it to completion. This act a 19th-century Gujarati woman managing a major construction project at significant expense after the death of the man who initiated it is one of the less prominently commemorated facts about the Hutheesing Jain Temple, and one that deserves more attention.
Harkunvar worked alongside her son Maganbhai Hutheesing. The financial commitment was extraordinary even by the standards of wealthy Ahmedabad merchants: approximately ₹8 to ₹10 lakh of the 1840s a sum that modern estimates place in the range of ₹75 crore or more in current value. The artisans from the Sompura and Salat communities, employed for approximately two years, produced a result of sufficient quality that, 175 years later, the Hutheesing Jain Temple is still considered the finest example of Maru-Gurjara Jain temple architecture in 19th-century Ahmedabad.
Premchand Salat – The Architect of an Eclectic Masterpiece
The chief architect of the Hutheesing Jain Temple was Premchand Salat, of the Salat community a family lineage of master builders responsible for constructing forts, palaces, and temples across Gujarat across multiple generations. The Salat community’s command of stone construction, load-bearing architecture, and decorative carving made them one of the most sought-after craftsman communities in Gujarat, and Premchand Salat’s work at Hutheesing represents the tradition at a mature and confident moment.
His achievement at Hutheesing was to blend architectural vocabularies that had no prior precedent in combination: the Maru-Gurjara temple tradition of the 11th and 12th centuries (the same tradition as the Modhera Sun Temple and the Dilwara temples of Mount Abu) with the wooden haveli architecture of Ahmedabad’s merchant residential tradition, and the Indo-Saracenic jali work and arched balcony forms of the Mughal and Sultanate period. The result is a building that is formally a Jain temple in the classical sense but that reads visually as an Ahmedabadi building a synthesis that was, as a scholarly observer noted, designed such that ‘each part goes on increasing in dignity as we approach the sanctuary.’
The Architecture – Maru-Gurjara Meets Haveli
The Gateway Porch – Where Haveli Meets Temple
The most immediately striking architectural feature of the Hutheesing Jain Temple – the element that announces the temple’s synthetic character before you have even entered is the main gateway porch. Unlike the carved stone gateway toranas of classical Maru-Gurjara temple architecture, the Hutheesing gateway porch incorporates elements from the wooden haveli tradition of Ahmedabad’s merchant households: intricately decorated walls, carved balustrades, overarching balconies, chabutras (raised platforms for sitting and community gathering), and jalis (latticework screens of carved marble).
These elements are not merely decorative borrowings. They are a conscious statement about the builder’s identity a Jain merchant of Ahmedabad, whose daily life was organised around the haveli, its social spaces, its carved woodwork, and its hospitable architecture, building a temple that reflected that daily life in its entry sequence. The haveli elements at the gateway say: this is where we live and this is where we worship, and for us these things are continuous.
The Main Temple – Three Sanctuaries, One Roof
The principal temple building is a two-storey structure of white marble, 52.5 metres tall, built on a large platform and facing west. It is a nirandhara-prasada type of temple meaning it does not have a circumambulatory passage (pradakshina patha) around the inner sanctum in the way that many classical Hindu and Jain temples do. The plan instead follows a linear sequence of sacred spaces, each with its own shikhara (tower):
- Garbhagriha – the inner sanctum, housing the 2.5-metre white marble idol of Shri Dharmanath, the 15th Tirthankara, the temple’s moolnayak and the focus of all darshan
- Gudhamandapa – the closed shrine hall with porches on both sides
- Vestibule – the transitional space between the closed hall and the assembly hall
- Sabhamandapa – the open assembly hall, surmounted by a large ridged dome supported by 12 ornately carved pillars
The sequential increase in architectural dignity as you move from the entrance toward the garbhagriha noted by the scholar whose observation has been quoted in connection with this temple for over a century is one of the planning achievements that distinguishes this design from merely competent temple architecture. It is a building that knows how to build devotion as you move through it.
The Carved Surfaces – Dancers, Musicians, Animals, Flowers
The white marble walls, columns, and ceilings of the Hutheesing Jain Temple are covered in carvings but not the carved surfaces of anxiety, the kind that result from an obligation to fill every space. These are the carved surfaces of two years of sustained master craftsmanship, and they show in the quality of the cutting and the character of the figures depicted.
The decorative vocabulary of the carvings is broad: celestial dancers (apsaras) caught in characteristic Jain sculptural poses; musicians playing instruments whose specific character can be identified; animals rendered with the naturalism that India’s best medieval sculptural tradition achieved; floral and geometric ornament that serves as the visual ground from which the figurative carving emerges; and the ubiquitous jali latticework of carved marble that frames windows, screens passages, and creates layers of transparency within the building. The marble door at the main entrance is itself a carved masterpiece.
Also Read : Sabarmati Ashram Ahmedabad
The 52 Subsidiary Shrines – The Complete Tirthankara Circuit
Surrounding the central courtyard of the Hutheesing Temple complex is a colonnaded gallery \ a covered walkway running along three sides of the courtyard in which 52 small secondary shrines (devakulikas) are housed. Each of the 52 shrines contains an idol of a Tirthankara the 24 Tirthankaras of the current cosmic cycle represented twice over in the full circuit of the gallery, with additional figures making up the count. Walking this gallery is both a physical circumambulation of the central temple and a devotional encounter with all 24 Tirthankaras in their individual iconographic forms.
The 52 shrines contain 238 stone images and 83 metal images, giving the full Hutheesing complex a total sacred image count that rivals many larger temple complexes across Gujarat. Twenty-one yantras the sacred geometric diagrams associated with specific deities and devotional purposes are also housed within the complex.
The Manastambha – The 78-Foot Pillar of Honour
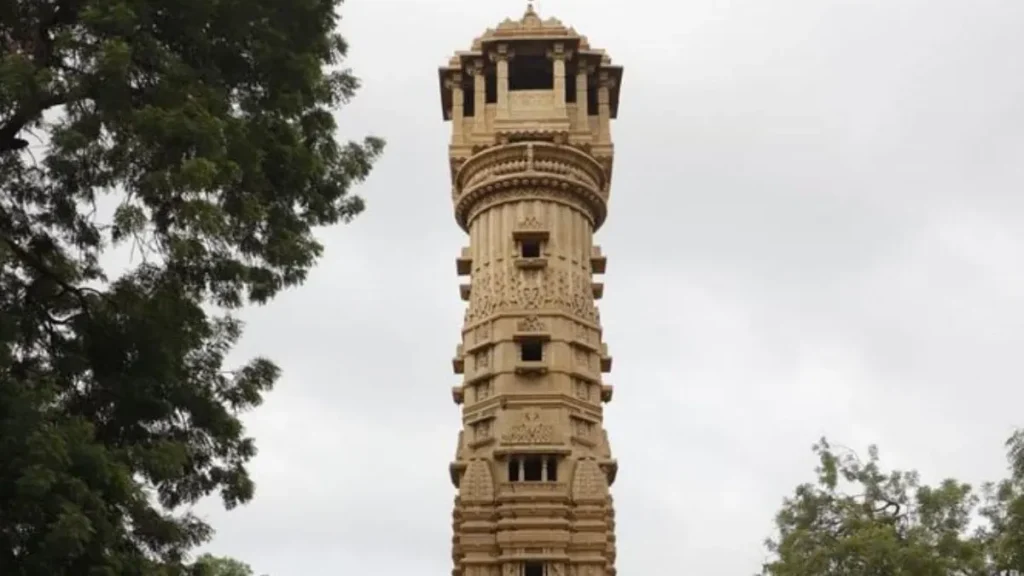
Standing opposite the main entrance of the Hutheesing Jain Temple, 78 feet (24 metres) tall, is the Manastambha the pillar of honour, or column of honour, that is a characteristic feature of major Digambara Jain temple complexes but appears here as a Shvetambara adoption of the form. The Hutheesing Manastambha is a relatively recent addition: it was built in 2003 to celebrate the 2500th birth anniversary of Lord Mahavira the 24th and final Tirthankara, regarded as the founder of Jainism in the modern era.
The six-storey pillar is inspired by two architectural precedents: the Jain Manastambha tradition itself, and the Kirti Stambha (Tower of Fame) at Chittorgarh in Rajasthan one of the most famous free-standing pillars in Indian architecture. The Hutheesing Manastambha features an eight-sided base that transitions into a circular shaft, topped by a dome-like finial the octagonal base evoking the eight components of the ashtaprakari puja, the standard eight-step Jain worship ritual. At its summit stands an idol of Lord Mahavira. The Manastambha is visible from outside the temple walls and functions as a visual landmark on Shahibaug Road before you reach the temple gate.
Shri Dharmanath – The 15th Tirthankara
The moolnayak (presiding deity) of the Hutheesing Jain Temple is Shri Dharmanath the 15th of the 24 Tirthankaras of Jainism in the current cosmic cycle. Dharmanath’s name means ‘Lord of Dharma’ the Tirthankara who embodies the principle of righteous action and cosmic law. According to Jain tradition, Dharmanath was the son of King Bhanu Raja and Queen Suvrata Rani, born in the royal city of Ratnapur. He renounced his royal life to pursue the path of spiritual liberation, attained kevala jnana (complete omniscience), and subsequently attained moksha (final liberation from the cycle of birth and death) at Shrikanji.
Dharmanath’s symbol (the lanchhan) is the thunderbolt (vajra), and his white marble idol at the Hutheesing Temple stands 2.5 metres tall in the garbhagriha flanked by the carved parikara aureole and adorned with precious stones. The quality of the idol reflects the same standards of craftsmanship as the surrounding architecture: a figure of appropriate scale for the sanctuary, carved with the cool serenity that characterises the best Tirthankara iconography.
Festivals at Hutheesing Jain Temple
Paryushana Parva – The Most Sacred Period
Paryushana Parva the annual eight-to-ten-day period of purification, fasting, and spiritual intensification that is the most important festival of the Shvetambara Jain calendar is observed at the Hutheesing Temple with full ceremonial commitment. Falling in August or September, Paryushana brings the Jain community to the temple in concentrated numbers for daily prayer, collective fasting, and the study of Jain scriptures. The festival culminates in Samvatsari the day of universal forgiveness, on which Jains seek forgiveness from all beings for any harm caused, knowingly or unknowingly, during the previous year, and reaffirm the five main vows of Jainism (ahimsa, satya, asteya, brahmacharya, and aparigraha). The atmosphere at the Hutheesing Temple during Paryushana the concentrated devotion, the white-clad community, the silence of contemplation is one of the most devotionally charged experiences available at any Ahmedabad religious site.
Mahavir Jayanti – The Birthday of the Last Tirthankara
Mahavir Jayanti, the birthday of Lord Mahavira, is the most widely observed Jain festival and is celebrated at Hutheesing with appropriate ceremony and significantly elevated attendance. The temple, with its dedicated Manastambha enshrining a Mahavira idol, has a specific architectural connection to Mahavira’s birth anniversary (the Manastambha was built in 2003 precisely to mark the 2500th birth anniversary). Mahavir Jayanti typically falls in March or April.
Other Festivals
The Hutheesing Jain Temple celebrates several other festivals through the year: Gyan Panchami (the day of knowledge dedicated to the Jain tradition’s reverence for learning and sacred texts); Posh Dashami (the tenth day of the Posh month); Maun Ekadashi (the festival of silence the eleventh day of a specific lunar month observed with a vow of silence); Kartik Purnima (the full moon of Kartik, a sacred time across Hindu and Jain traditions); and Diwali, which in the Jain calendar specifically marks Mahavira’s attainment of moksha.
Best Time to Visit Hutheesing Jain Temple
October to March – Most Comfortable Season
The winter months are the most comfortable for a Hutheesing Temple visit. Ahmedabad in October to February, with temperatures of 15 to 28 degrees Celsius, allows the full circuit of the temple complex the gateway, the main temple, the 52-shrine gallery, the Manastambha, the gardens to be walked in comfort. The white marble glows particularly beautifully in the low winter sun of the morning.
Early Morning – The Best Light and the Quietest Darshan
The Hutheesing Temple at opening time in the morning before the main wave of local devotees and heritage tourists arrives has the combination of devotional atmosphere, correct morning light on the white marble, and uncrowded access to the shrine details that no later-in-the-day visit can replicate. The morning darshan, with the puja in progress and the sound of devotional chanting in the garbhagriha, is the fullest version of what the Hutheesing Temple offers.
How to Reach Hutheesing Jain Temple
| From | Distance | Mode | Approx. Time |
| Kalupur Railway Station | ~3–4 km | Auto-rickshaw / Taxi | 15 minutes |
| Ahmedabad SVP Airport | ~12–14 km | Taxi / Cab | 25 minutes |
| Delhi Darwaza (Delhi Gate) | ~500 m | Walking | 5 minutes |
| Sidi Saiyyed Mosque | ~3 km | Auto | 10 minutes |
| Sabarmati Ashram | ~7 km | Auto / Cab | 20 minutes |
| Calico Museum of Textiles | ~4 km | Auto / Cab | 15 minutes |
| Akshardham Temple Gandhinagar | ~35 km | Car | 45 minutes |
The Hutheesing Jain Temple is on Shahibaug Road, just outside the Delhi Darwaza of Ahmedabad’s UNESCO World Heritage walled city. From Kalupur Railway Station, an auto-rickshaw to the temple takes approximately 15 minutes and costs approximately ₹60 to ₹80. The temple is on AMTS city bus routes as well. Navigate to ‘Hutheesing Jain Temple’ on Google Maps for precise directions.
Practical Tips for Visiting Hutheesing Jain Temple
- Jain code of conduct: no leather items (shoes, belts, bags with leather components) inside the temple complex; all footwear must be removed at the entrance.
- Dress modestly: covered shoulders and knees; women should carry a dupatta for the inner sanctum. The Jain tradition’s emphasis on purity extends to the cleanliness and modesty of attire.
- Morning visit recommended: arrive at opening time for the morning darshan with the puja in progress, before the main visitor flow. The morning light on the white marble is also the best photography light.
- Allow 45 to 60 minutes minimum: the main temple, the 52-shrine gallery circuit, the Manastambha, and the garden complex together deserve a full unhurried exploration rather than a quick walk-through.
- Photography: permitted in the outdoor areas and generally in the main temple; may be restricted during active puja ceremonies. Ask respectfully if in doubt.
- The museum: the complex includes a museum with manuscripts and artifacts inquire at the temple gate for current access hours and availability.
- Combine with Sidi Saiyyed Mosque (3 km) and Delhi Darwaza for a complete heritage morning in this corner of Ahmedabad: the three sites together cover Jain, Islamic, and Mughal-era Sultanate heritage within a short radius.
Nearby Attractions to Combine with Hutheesing Jain Temple
- Sidi Saiyyed Mosque – ~3 km | The famous Tree of Life jali the IIM Ahmedabad logo, one of India’s finest examples of carved stone latticework from 1572. Read our full TravelRoach guide.
- Delhi Darwaza (Delhi Gate) – ~500m | One of the original medieval gates of Ahmedabad’s walled city; the surviving Sultanate-era entrance to the city that the Hutheesing Temple sits just outside.
- Calico Museum of Textiles, Shahibaug – ~4 km | India’s premier textile museum with the kinkhab tent of Shah Jahan and the Patan Patola collection. Free guided tours; pre-registration mandatory. Read our full TravelRoach guide.
- Sabarmati Ashram – ~7 km | Mahatma Gandhi’s home and the launch point of the 1930 Dandi March. Read our full TravelRoach guide.
Also Read : Best Street Food in Ahmedabad
Frequently Asked Questions (FAQs)
Hutheesing Jain Temple in Ahmedabad is famous as the finest and best-known example of 19th-century Maru-Gurjara Jain temple architecture in Gujarat a white marble masterpiece built in 1848 by Seth Hutheesing Kesarisinh during a severe Gujarat famine (specifically to employ hundreds of artisans who would otherwise have had no income). The temple is dedicated to Shri Dharmanath, the 15th Tirthankara of Jainism. Its most celebrated features are its eclectic blend of Maru-Gurjara temple architecture with Ahmedabadi haveli elements and Indo-Saracenic jali work; its 52 subsidiary shrines housing a complete Tirthankara gallery; 238 stone images; a 2.5-metre marble idol of Dharmanath; and the 78-foot (24-metre) Manastambha (pillar of honour) built in 2003.
Hutheesing Jain Temple was commissioned by Sheth Hutheesing Kesarisinh, a wealthy Jain merchant of Ahmedabad, in 1848 during a severe famine in Gujarat. He designed the project specifically to employ hundreds of skilled marble artisans from the Sompura and Salat communities for approximately two years, giving them income during the crisis a humanitarian gesture as well as an act of devotion. Hutheesing died at the age of 49 before the temple was completed. His wife, Shethani Harkunvar, took over supervision and completed the temple, with support from their son Maganbhai. The chief architect was Premchand Salat of the Salat community, whose family had built forts, palaces, and temples across Gujarat.
Hutheesing Jain Temple has no admission fee entry is free to all visitors, with donations welcome. Temple darshan is available from 9:00 AM to 1:00 PM and from 5:00 PM onwards daily (confirm current hours at the temple, as these may vary). The temple complex including the main temple, the 52-shrine gallery, the Manastambha, and the gardens can be visited within approximately 45 to 60 minutes. Early morning is the most recommended time for the best combination of morning puja atmosphere, uncrowded access, and the finest natural light on the white marble.
The Hutheesing Jain Temple represents a synthesis of three architectural traditions that had not previously been combined. The primary framework is the Maru-Gurjara (Solanki) temple style the tradition that produced the Modhera Sun Temple and the Dilwara temples of Mount Abu with its characteristic carved shikharas, mandapa layouts, and dense sculptural ornament. Onto this framework, architect Premchand Salat grafted elements from Ahmedabad’s wooden haveli tradition: carved balustrades, overarching balconies, chabutras, and jali screens at the gateway porch. Indo-Saracenic (Mughal and Sultanate) arched forms and latticework appear in the jali screens and arched balconies. The result is a building that is formally Jain in organisation but visually Ahmedabadi in character.
The Manastambha (Pillar of Honour) at Hutheesing Jain Temple is a 78-foot (24-metre) six-storey free-standing pillar standing opposite the main entrance of the temple complex. Built in 2003 to celebrate the 2500th birth anniversary of Lord Mahavira, it is inspired by both the traditional Jain Manastambha form and the famous Kirti Stambha (Tower of Fame) at Chittorgarh, Rajasthan. The pillar has an eight-sided base evoking the eight elements of the ashtaprakari puja (Jain worship ritual) transitioning to a circular shaft and dome finial, with an idol of Lord Mahavira at its summit. It is visible from outside the temple walls and serves as a visual landmark on Shahibaug Road.
Yes – Hutheesing Jain Temple is open to visitors of all faiths. Non-Jain visitors are welcome to explore the temple complex, observe the architecture and carvings, visit the 52-shrine gallery, and attend the darshan. The standard respectful practices apply: no leather items inside the complex, remove footwear at the entrance, dress modestly with covered shoulders and knees, and maintain silence during puja ceremonies. Photography is generally permitted in outdoor and public areas; be respectful of worshippers during active devotional moments.
Hutheesing Jain Temple combines naturally with the nearby heritage sites of the Delhi Darwaza area. A recommended Ahmedabad heritage morning: begin at Hutheesing Jain Temple at opening time (9 AM), spend 45 to 60 minutes in the main temple and gallery, then walk 500m to the Delhi Darwaza gate, then auto-rickshaw to Sidi Saiyyed Mosque (Tree of Life jali, 3 km, 10 minutes). Afternoon options include the Calico Museum of Textiles in Shahibaug (4 km, pre-registration required), or the Sabarmati Ashram (7 km). All of these sites are in or near the UNESCO World Heritage walled city circuit.
Final Thoughts
Gujarat’s Jain merchant tradition has always understood that the built world is where values become visible. When Sheth Hutheesing Kesarisinh commissioned this temple in 1848, during a famine, employing hundreds of artisans for two years, he understood that devotion and humanity are not different actions. They are the same action the white marble just makes both of them permanent.
Premchand Salat and his artisans spent two years doing something rare in any era: building a building that deserved its own purpose. The carved surfaces the dancers, the musicians, the animals, the jali screens have 175 years of accumulated attention on them now. They have been looked at by visitors who came for heritage and by devotees who came for darshan and by children who came because their parents brought them. They will be looked at by many more.
Harkunvar completed the temple after her husband died. That fact deserves to be said plainly. She managed the money, supervised the construction, made the decisions that needed to be made, and delivered a building that has been the finest Jain temple in Ahmedabad for 175 years. It should be said plainly, and it should be remembered when you stand in front of the marble door of the main entrance, which she oversaw.
Have you visited Hutheesing Jain Temple? Share your experience the 52-shrine gallery at dawn, the Manastambha in the morning light, the carved musicians at the entrance gateway who have been welcoming people since 1848 in the comments. TravelRoach would love to hear from every Ahmedabad heritage explorer.
